House & land · Adelaide
One address.
A considered beginning.
Bring the right home and the right allotment together through a clear, informed process—then shape the details around how you want to live.
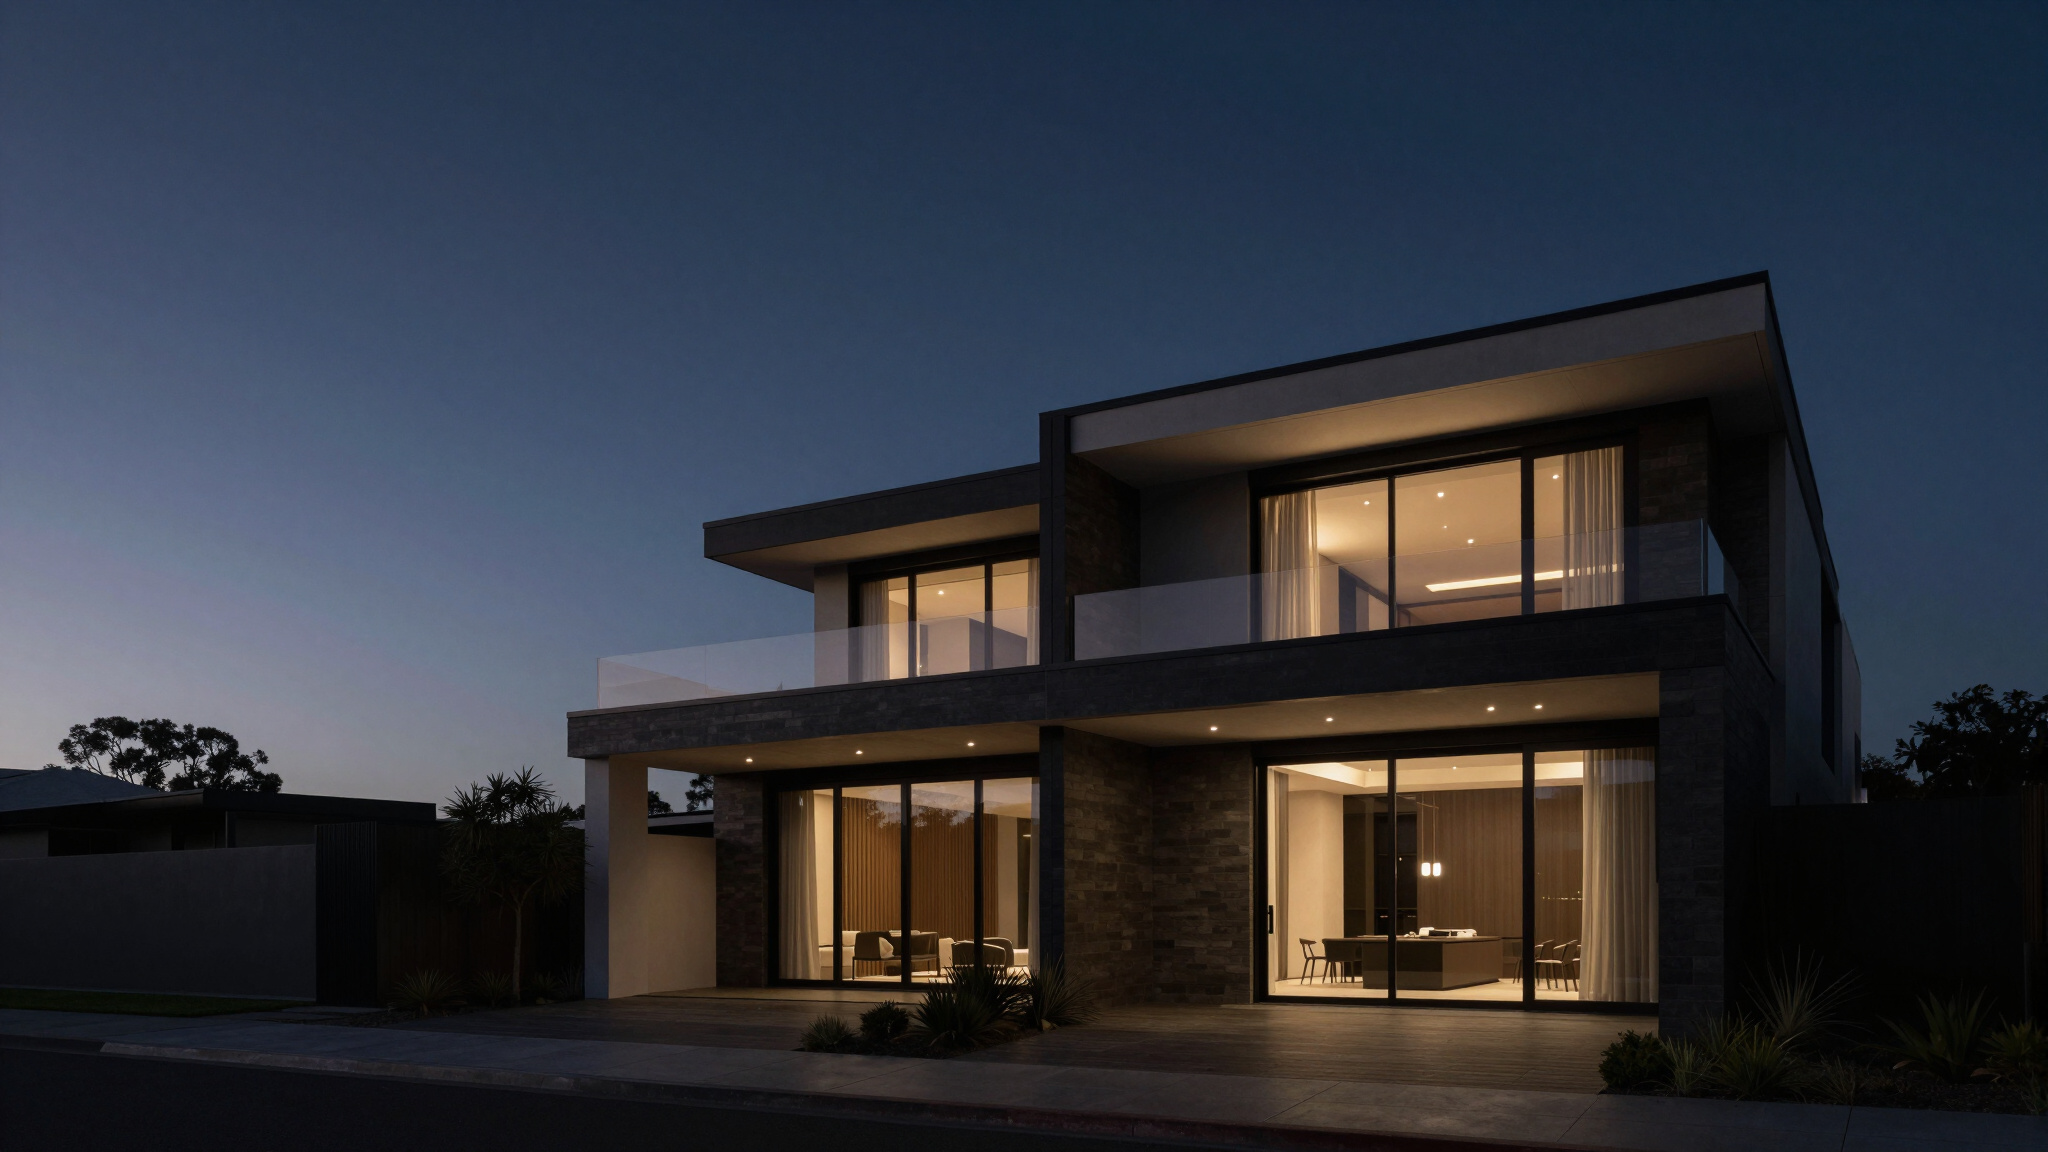
Your house & land brief
Start with where and how you want to live.
Share your preferred suburbs, indicative budget, household needs and timing. That gives the first conversation a useful direction while genuine opportunities are assessed.
Tell us what you are looking for
Looking for the right home in the right location?
Share your preferred areas, household needs, timing and priorities. We can begin the conversation with a clearer picture of the opportunity you want to find.
Register your requirementsA better way to decide
Three views.
One complete decision.
Consider the place, the design and the detail together. The strongest package is not just a floorplan and an allotment—it is a home that belongs on its site.
Choose the place
Start with the suburb, community and everyday connections that matter to you. We can then discuss the land information available for a specific opportunity.
Match home to site
The home must respond to the allotment, orientation, planning controls, engineering and the way you want to live—not simply fit on paper.
Resolve the detail
Before commitment, confirm the plans, specification, selections, site requirements, approvals, pricing assumptions and contractual responsibilities.
Typical inclusions
See what makes a home feel complete.
Explore the areas commonly considered in a Primont home. This guide helps frame the conversation; the signed contract documents are the source of truth for every project.
Planning
The groundwork before building
The coordinated information needed to move an agreed home and site toward construction.
- Preliminary siting and design review
- Working drawings for the agreed design
- Structural engineering coordination
- Energy assessment and required documentation
- Building-approval documentation coordination
- A documented selections and colour process
Structure
A home built from a resolved system
Structural elements are selected and detailed to suit the engineering, site and approved plans.
- Engineered footing and slab system
- Termite-management measures where required
- Structural wall and roof framing
- Roof covering, flashings, gutters and downpipes
- External wall system shown on the plans
- Insulation aligned with the energy assessment
Exterior
Street presence with practical protection
The weather-facing layer, openings and external details are defined together in the final specification.
- External windows and glazed doors
- External entry doors, locks and hardware
- Garage door and access provisions where documented
- Eaves, fascia and exterior trims as designed
- External finishes and coatings in selected colours
- Specified external taps, lights and service points
Interior
Comfort resolved room by room
Internal finishes are brought together through the selections, drawings and agreed specification.
- Plasterboard linings and cornice treatment
- Internal doors, handles, skirtings and architraves
- Internal wall, ceiling and timberwork paint finishes
- Floor finishes to nominated rooms
- Built-in wardrobe provisions where shown
- Stair finishes and balustrades where applicable
Kitchen & wet areas
Hard-working spaces, carefully coordinated
Joinery, surfaces, fittings and services come together around the approved layout and selections.
- Kitchen cabinetry and benchtops
- Kitchen sink, mixer and documented appliances
- Bathroom, ensuite and laundry fixtures
- Waterproofing to required wet areas
- Wall and floor tiling to nominated locations
- Mirrors, shower screens and selected accessories
Services
The systems that make the home work
Service layouts and connection requirements are coordinated with the home, site and authority conditions.
- Electrical points, lighting and switchboard provisions
- Plumbing, drainage and water connections
- Hot-water system documented for the home
- Smoke alarms and required safety provisions
- Heating and cooling provisions where specified
- Data, television and communication provisions where noted
Handover
A considered finish, then a clear handover
The final stage brings together inspections, documentation and guidance for living in the new home.
- Completion inspection and agreed close-out process
- Cleaning suitable for handover
- Keys, remotes and access items supplied for the home
- Available product information and warranties
- Owner orientation for relevant home systems
- Post-handover support in line with the contract
Before you commit
Ask the questions that protect the decision.
01What exactly is included?
Review the drawings, specification, schedules, allowances, selections and any written exclusions together. Confirm which document takes precedence if information differs.
02What is specific to the site?
Understand the available land information, engineering, levels, access, service connections, planning controls and any site-related work or cost assumptions.
03What can still change?
Check availability, approval status, validity periods, selection deadlines, design changes and the process for documenting any agreed variation.
04Who is responsible for each part?
Clarify the parties involved, the contractual arrangements, required approvals, finance milestones and any work or fees that sit outside the building contract.
What happens next
A clear first step, before any commitment.
- 01Share the site
Tell us the address, preferred area or property position.
- 02Define the scope
We clarify the outcome, available information and immediate questions.
- 03Arrange a discussion
If the project is a suitable fit, we agree the most useful next conversation.
Start with your priorities